When to Add Grinding After CNC Machining: A Practical Decision Guide
By Adil, Managing Director at AMN Engineering · · 6 min read
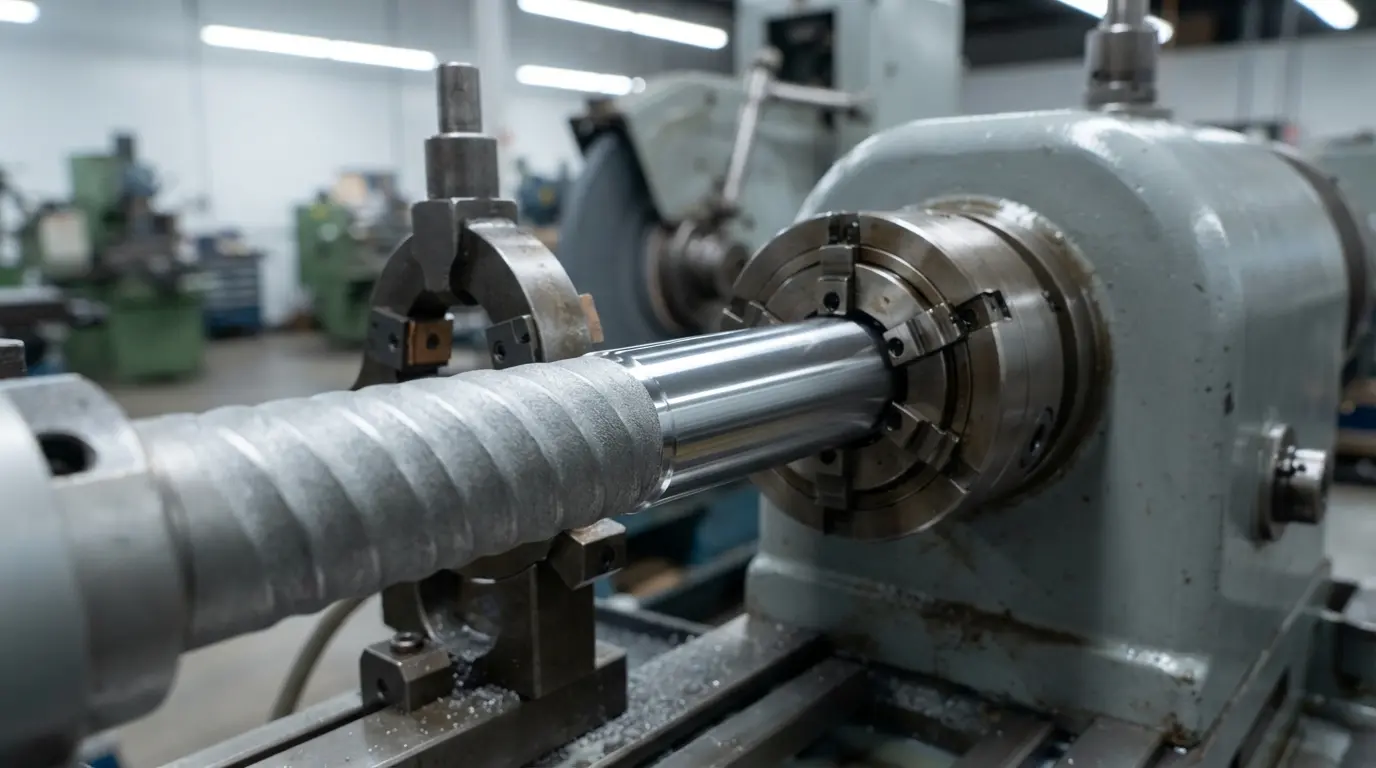
Grinding after CNC machining adds cost and time. But sometimes it is the only way to achieve the tolerance, finish, or hardness capability your part requires. The question is: when is it necessary and when is it an unnecessary expense?
This guide gives you a clear decision framework so you only add grinding where the function demands it, not as a default "just in case" specification.
The Decision Framework
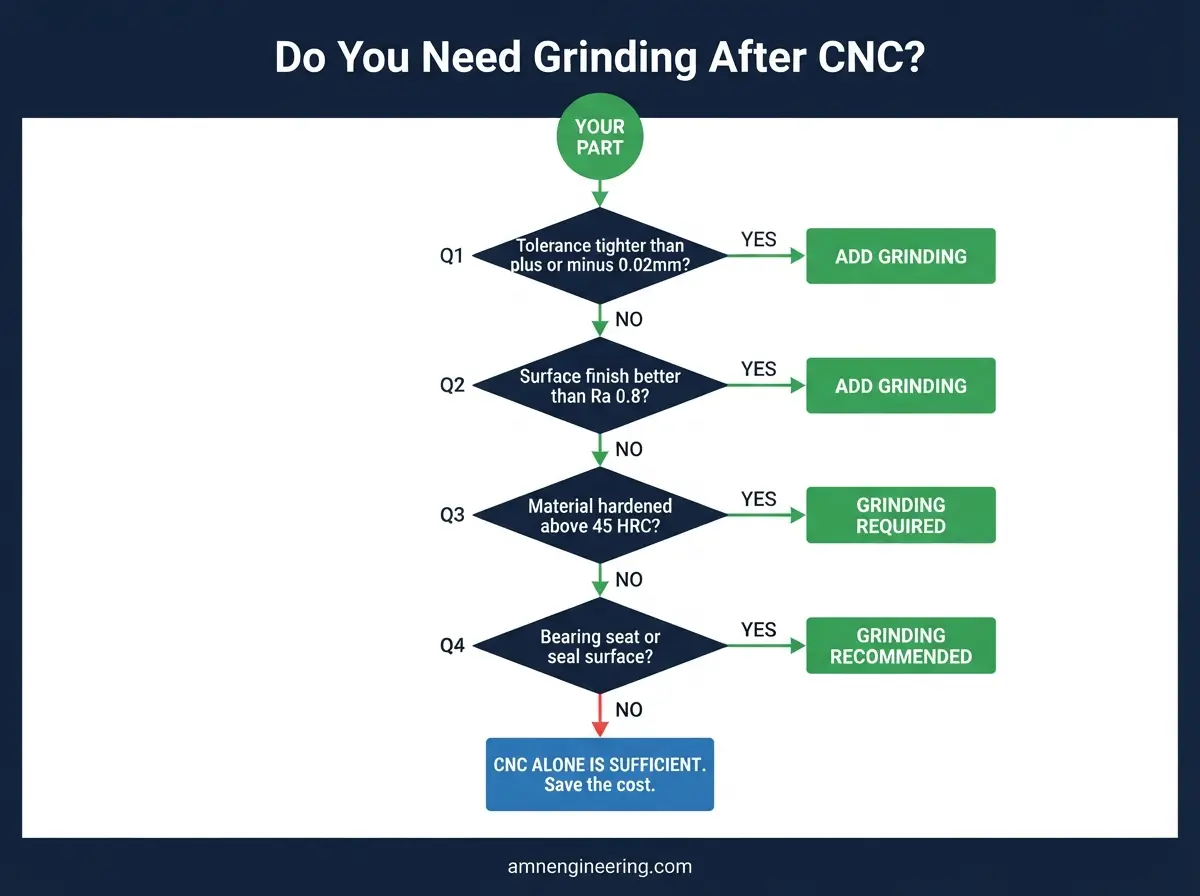
Add grinding when ANY of these four conditions are true:
- Tolerance is tighter than plus or minus 0.02mm
- Surface finish needs to be better than Ra 0.8
- The material is hardened (above 45 HRC)
- The surface is a bearing seat, seal surface, or precision mating face
If none of these conditions apply, CNC machining alone is sufficient. Save the cost and lead time of grinding.
Reason 1: Tolerance Tighter Than Plus or Minus 0.02mm
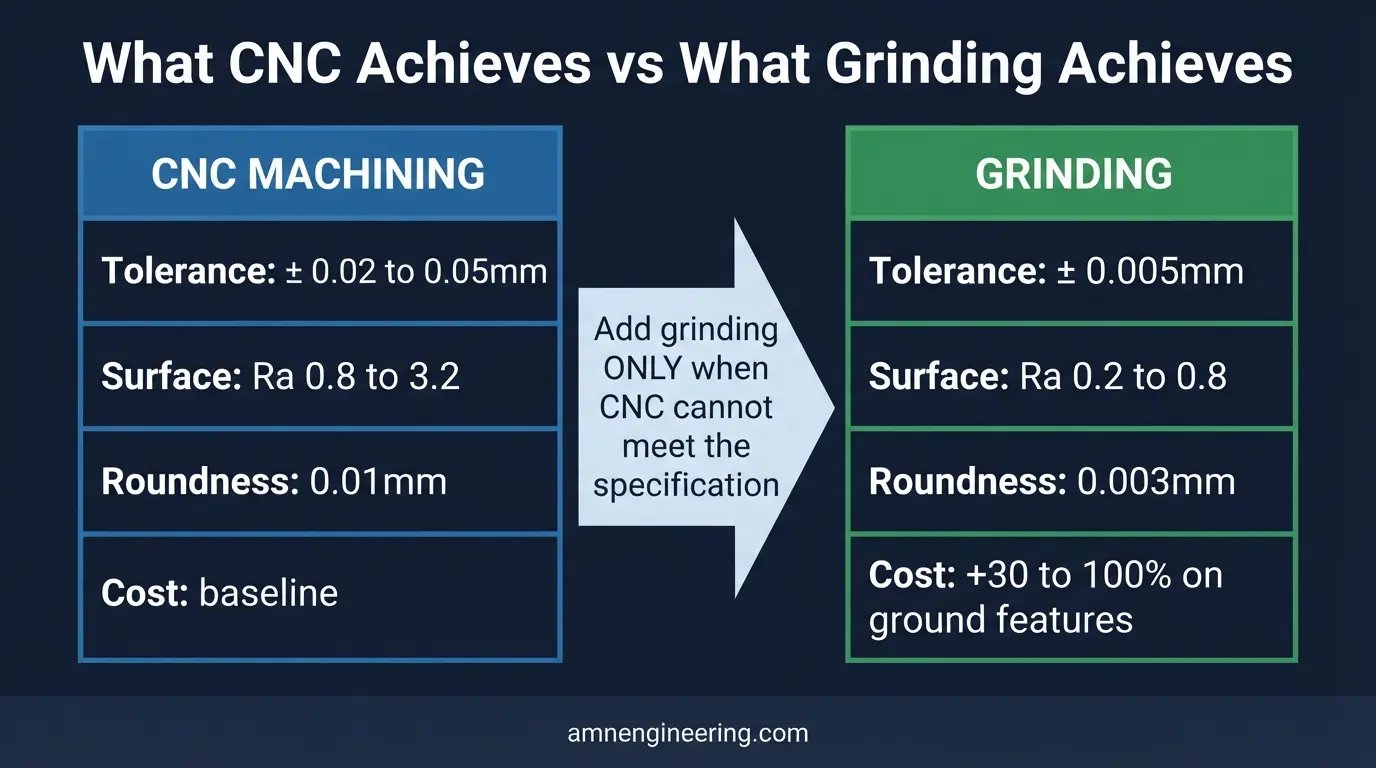
CNC turning and milling reliably hold plus or minus 0.02 to 0.05mm under normal conditions. Below plus or minus 0.02mm, the variability from tool wear, thermal expansion, machine vibration, and material inconsistency makes CNC alone unreliable for consistent results.
Grinding holds plus or minus 0.005mm consistently because:
- The grinding wheel removes microns per pass (not tenths of mm like CNC)
- The process is self correcting (wheel dressing maintains accuracy)
- Thermal effects are smaller (less heat generated per unit of material removed)
Rule: If your drawing specifies plus or minus 0.01mm on a diameter or thickness, plan for grinding after CNC.
Reason 2: Surface Finish Better Than Ra 0.8
CNC machining achieves Ra 0.8 with careful finishing passes, sharp tools, and optimal parameters. But consistently hitting Ra 0.4 or better requires grinding.
| Required Finish | Process |
|---|---|
| Ra 3.2 | Standard CNC (easy) |
| Ra 1.6 | Fine CNC (normal) |
| Ra 0.8 | Very fine CNC (achievable but at the limit) |
| Ra 0.4 | Grinding required |
| Ra 0.2 | Precision grinding or lapping |
Rule: If your drawing specifies Ra 0.4 or better on any surface, that surface needs grinding.
Reason 3: Hardened Material
After heat treatment (hardening, carburizing, nitriding), the material hardness can exceed 45 HRC. Standard carbide CNC cutting tools cannot efficiently cut material above 45 HRC. The tools wear rapidly, surface finish degrades, and dimensional accuracy suffers.
Grinding wheels are made of abrasive materials (aluminum oxide, CBN, diamond) that cut hardened steel easily. Grinding is the standard finishing process for:
- Case hardened gear teeth
- Hardened bearing races
- Hardened tool steel components
- Forged and heat treated shafts
Rule: If your part is heat treated to above 45 HRC and needs machining after hardening, grinding is the right process. Read more: Surface vs Cylindrical Grinding.
Reason 4: Critical Bearing or Seal Surfaces
Bearing seats and seal surfaces have specific requirements for diameter tolerance, roundness, concentricity, and surface finish that are difficult to consistently achieve with CNC alone:
Bearing seat requirements (typical):
- Diameter tolerance: h6 (roughly plus or minus 0.008 to 0.013mm for common sizes)
- Roundness: 0.005mm maximum
- Surface finish: Ra 0.4 to 0.8
- Concentricity to other features: 0.01mm
These values are at or beyond the reliable capability of CNC machining. Cylindrical grinding achieves them consistently.
Seal surface requirements (typical):
- Surface finish: Ra 0.2 to 0.8 (O ring and lip seal surfaces)
- No scratches, tool marks, or spiral patterns
- Consistent finish around full circumference
A CNC turned surface often shows a helical tool mark pattern that can act as a leak path under a lip seal. Grinding produces a circumferentially uniform finish that seals properly.
When You Do NOT Need Grinding
General tolerance dimensions. A shaft length of 200mm plus or minus 0.1mm does not need grinding. CNC turning handles this easily.
Non functional surfaces. The outside of a bracket, the back of a flange, the body of a housing (if not a sealing surface). Standard CNC finish of Ra 1.6 to 3.2 is more than adequate.
Bolt holes. A M12 clearance hole does not need grinding. A drilled and tapped hole is perfectly adequate.
Cosmetic surfaces going to coating. If the surface will be powder coated, painted, or plated, a CNC finish of Ra 3.2 is smooth enough for the coating to adhere well.
Parts where "good enough" is truly good enough. Not every part is a precision instrument. Many mechanical parts function perfectly with standard CNC tolerances and finishes.
Cost Impact of Adding Grinding
| Scenario | Approximate Cost Impact |
|---|---|
| Grinding one diameter on a shaft | +30 to 50% on that feature |
| Grinding both faces of a plate (flatness) | +40 to 60% on those surfaces |
| Grinding bearing seat + seal surface on a shaft | +50 to 100% on the shaft overall |
| Full cylindrical grinding of a precision pin | +100% (grinding is the primary process) |
The cost increase applies to the ground feature, not the entire part. A shaft with one ground bearing seat and ten non ground dimensions might only cost 15 to 20 percent more overall than the pure CNC version.
The Decision Flowchart
Question 1: Is any tolerance tighter than plus or minus 0.02mm?
Yes → Add grinding on that feature.
No → Next question.
Question 2: Is any surface finish specified as Ra 0.4 or better?
Yes → Add grinding on that surface.
No → Next question.
Question 3: Is the material hardened above 45 HRC?
Yes → Grinding required for any machined feature after hardening.
No → Next question.
Question 4: Is the surface a bearing seat or seal surface?
Yes → Grinding strongly recommended for reliability.
No → CNC machining alone is sufficient. No grinding needed.
Frequently Asked Questions
When tolerance is below plus or minus 0.02mm, surface finish needs to be below Ra 0.8, the part is hardened above 45 HRC, or the surface is a bearing or seal seat.
30 to 100 percent on the ground features. Overall part cost increase is typically 15 to 30 percent since most parts have only a few ground surfaces alongside many standard CNC surfaces.
For standard tolerances (plus or minus 0.05mm) and finishes (Ra 1.6), yes. For high precision work (plus or minus 0.005mm, Ra 0.2), grinding is still necessary and more cost effective than trying to push CNC to its absolute limits.
If you know the function requires it (bearing seat, seal surface), specify it. If you are unsure, specify the tolerance and finish values and note "grinding if required to achieve." The manufacturer will add grinding only where the CNC process cannot reliably meet the specification.