Surface Grinding vs Cylindrical Grinding: Which Finish Do You Need?
By Adil, Managing Director at AMN Engineering · · 5 min read
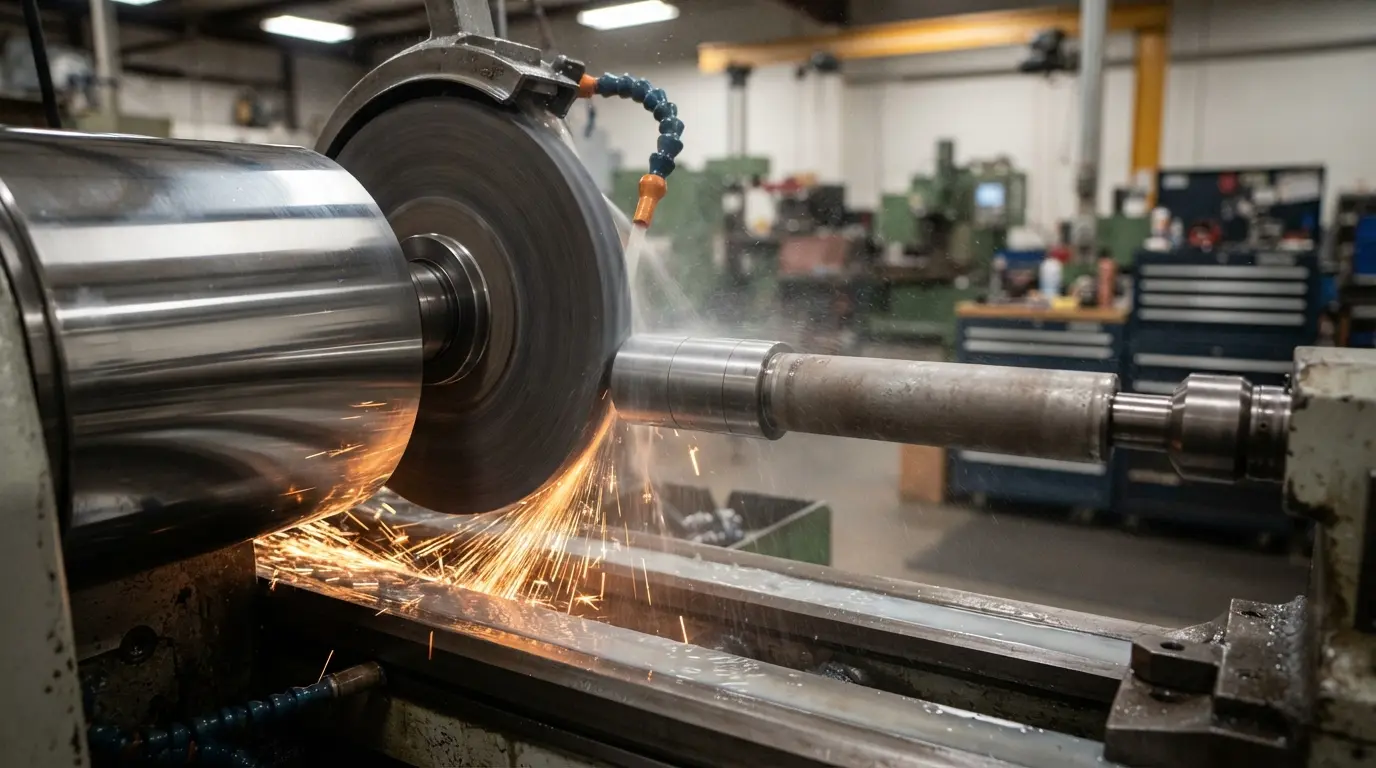
Grinding is the finishing process that takes parts from "good" to "precision." When CNC machining alone cannot achieve the tolerance or surface finish your part requires, grinding is the next step.
The two most common types are surface grinding (for flat surfaces) and cylindrical grinding (for round surfaces). This guide explains both, when you need each, and the tolerances they achieve.
The Quick Guide
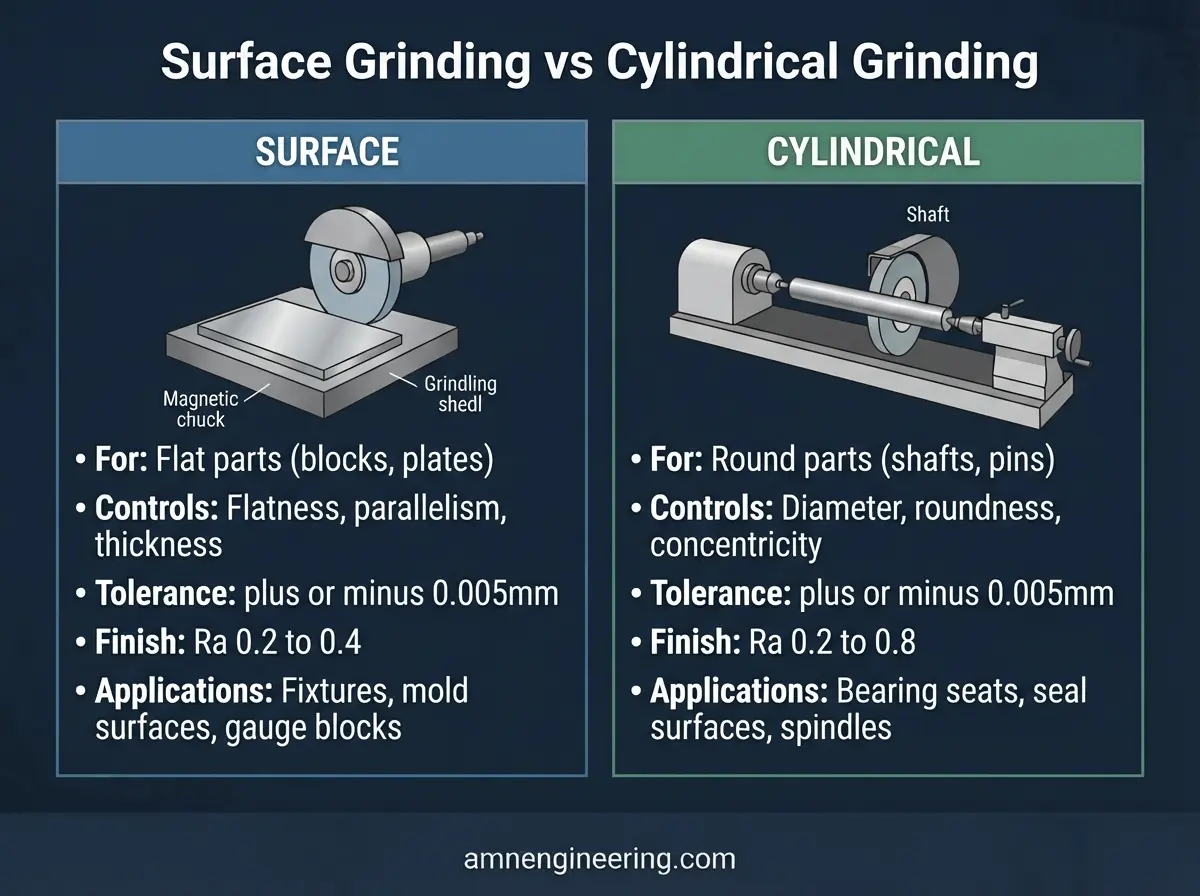
Surface grinding: Produces flat, parallel surfaces to tight tolerances. Use when you need flatness, parallelism, or a fine finish on the top and bottom faces of a part. Common on: blocks, plates, fixtures, mold components, die surfaces.
Cylindrical grinding: Produces precise round surfaces on shafts and cylindrical parts. Use when you need tight diameter tolerances or fine finish on bearing seats, seal surfaces, and shaft journals. Common on: shafts, pins, rollers, spindles, bushings.
How Surface Grinding Works
A surface grinder uses a rotating abrasive wheel that moves across the top face of a workpiece clamped to a magnetic chuck. The wheel removes very small amounts of material (0.005 to 0.05mm per pass) to produce an extremely flat, smooth surface.
What Surface Grinding Achieves
- Flatness: 0.005mm over 300mm
- Parallelism: 0.01mm between opposite faces
- Surface finish: Ra 0.2 to 0.4
- Size tolerance: plus or minus 0.005 to 0.01mm on thickness
Common Applications
- Flat reference surfaces for inspection fixtures
- Parallel faces on gauge blocks and tooling
- Mold and die surfaces that must be perfectly flat
- Mounting surfaces that must seal against another flat surface
- Shim stock and precision spacers
How Cylindrical Grinding Works
A cylindrical grinder rotates the workpiece between centers (or in a chuck) while a grinding wheel rotates against the outer surface. The wheel removes material to produce a precisely round, concentric surface.
Two Types of Cylindrical Grinding
External cylindrical grinding: Grinds the outside diameter of a shaft or cylindrical part. The workpiece rotates slowly while the grinding wheel rotates at high speed against the outside surface.
Internal cylindrical grinding: Grinds the inside bore of a part (a bushing, housing, or cylinder). A small grinding wheel enters the bore and grinds the internal surface.
What Cylindrical Grinding Achieves
- Diameter tolerance: plus or minus 0.005 to 0.01mm
- Roundness: 0.003mm
- Concentricity: 0.005mm
- Surface finish: Ra 0.2 to 0.8
- Straightness: 0.005mm over 300mm
Common Applications
- Bearing seats on shafts (must be exact diameter for press or sliding fit)
- Seal surfaces where O rings or lip seals run
- Piston rods and hydraulic cylinder rods
- Precision pins and gauge components
- Ground spindles and rollers
The Comparison
| Factor | Surface Grinding | Cylindrical Grinding |
|---|---|---|
| Workpiece Shape | Flat parts (blocks, plates) | Round parts (shafts, pins) |
| What It Controls | Flatness, parallelism, thickness | Diameter, roundness, concentricity |
| Tolerance | Plus or minus 0.005mm | Plus or minus 0.005mm |
| Surface Finish | Ra 0.2 to 0.4 | Ra 0.2 to 0.8 |
| Material Removal | Very little (finishing only) | Very little (finishing only) |
| Cost | Moderate (per surface) | Moderate (per diameter) |
| Setup | Fast (magnetic chuck) | Moderate (between centers) |
| Best For | Flat reference, sealing faces | Bearing seats, seal journals |
When to Add Grinding After CNC Machining
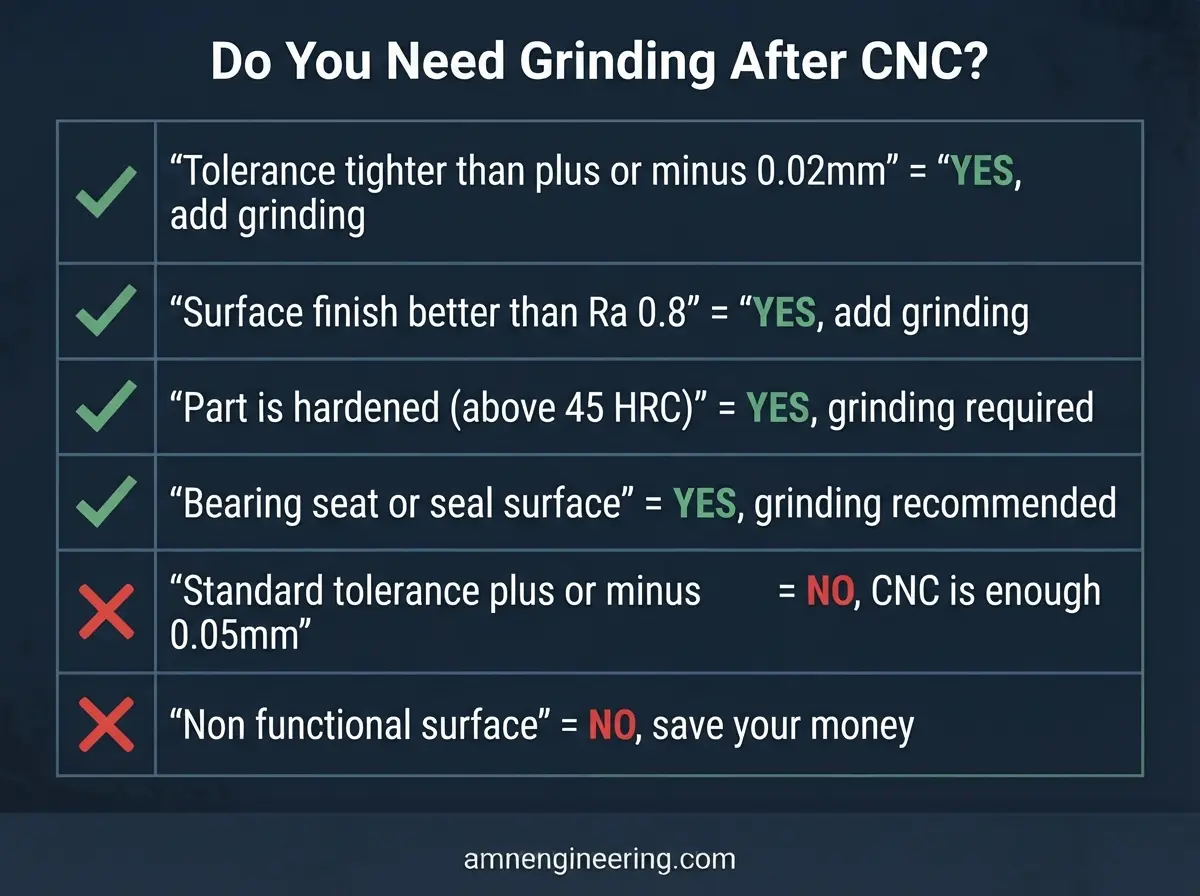
Not every part needs grinding. Grinding adds cost and time. Only add it when the function demands it.
Add Grinding When:
Tolerance is tighter than plus or minus 0.02mm. Standard CNC machining holds plus or minus 0.02 to 0.05mm reliably. Below plus or minus 0.02mm, grinding is needed. Read more: Tolerance Visual Guide.
Surface finish must be better than Ra 0.8. CNC machining achieves Ra 0.8 with careful finishing passes, but Ra 0.4 or better consistently requires grinding.
Flatness or parallelism is critical. CNC milling can hold 0.02mm flatness. For 0.005mm flatness, surface grinding is required.
Bearing fits. Bearing seat diameters must be controlled to microns. A shaft bearing seat ground to h6 tolerance fits perfectly. A CNC turned seat to the same tolerance may need luck.
Hardened parts. After heat treatment, material is too hard for normal CNC cutting tools. Grinding wheels handle hardened steel (above 45 HRC) that would destroy carbide inserts.
Do NOT Add Grinding When:
- Standard CNC tolerances (plus or minus 0.05mm) are adequate
- Surface finish of Ra 1.6 to 3.2 meets your requirements
- The surface is not a functional or mating surface
- Budget does not justify the extra precision
Tolerances and Surface Finish Achievable
| Process | Tolerance | Surface Finish (Ra) |
|---|---|---|
| Standard CNC turning | Plus or minus 0.05mm | Ra 1.6 to 3.2 |
| Precision CNC turning | Plus or minus 0.02mm | Ra 0.8 to 1.6 |
| Cylindrical grinding | Plus or minus 0.005mm | Ra 0.2 to 0.8 |
| Standard CNC milling | Plus or minus 0.05 to 0.1mm | Ra 1.6 to 6.3 |
| Surface grinding | Plus or minus 0.005mm | Ra 0.2 to 0.4 |
Frequently Asked Questions
Surface grinding produces flat surfaces on blocks and plates. Cylindrical grinding produces precise round surfaces on shafts and pins. Both achieve plus or minus 0.005mm tolerance and Ra 0.2 to 0.8 finish.
When your tolerance is tighter than plus or minus 0.02mm, surface finish needs to be better than Ra 0.8, or you need to machine hardened material (above 45 HRC).
Grinding typically adds 30 to 100 percent to the machining cost of the specific feature being ground. It depends on the number of surfaces, tolerance, and finish required.
Grinding can remove 0.1 to 0.5mm of material to correct an oversized diameter or flatten a warped surface. But it cannot add material. If a dimension is already undersize, the part must be scrapped or built up by welding.