Weld Inspection Methods: Visual, Ultrasonic, Magnetic Particle, and Dye Penetrant Testing
By Adil, Managing Director at AMN Engineering · · 9 min read
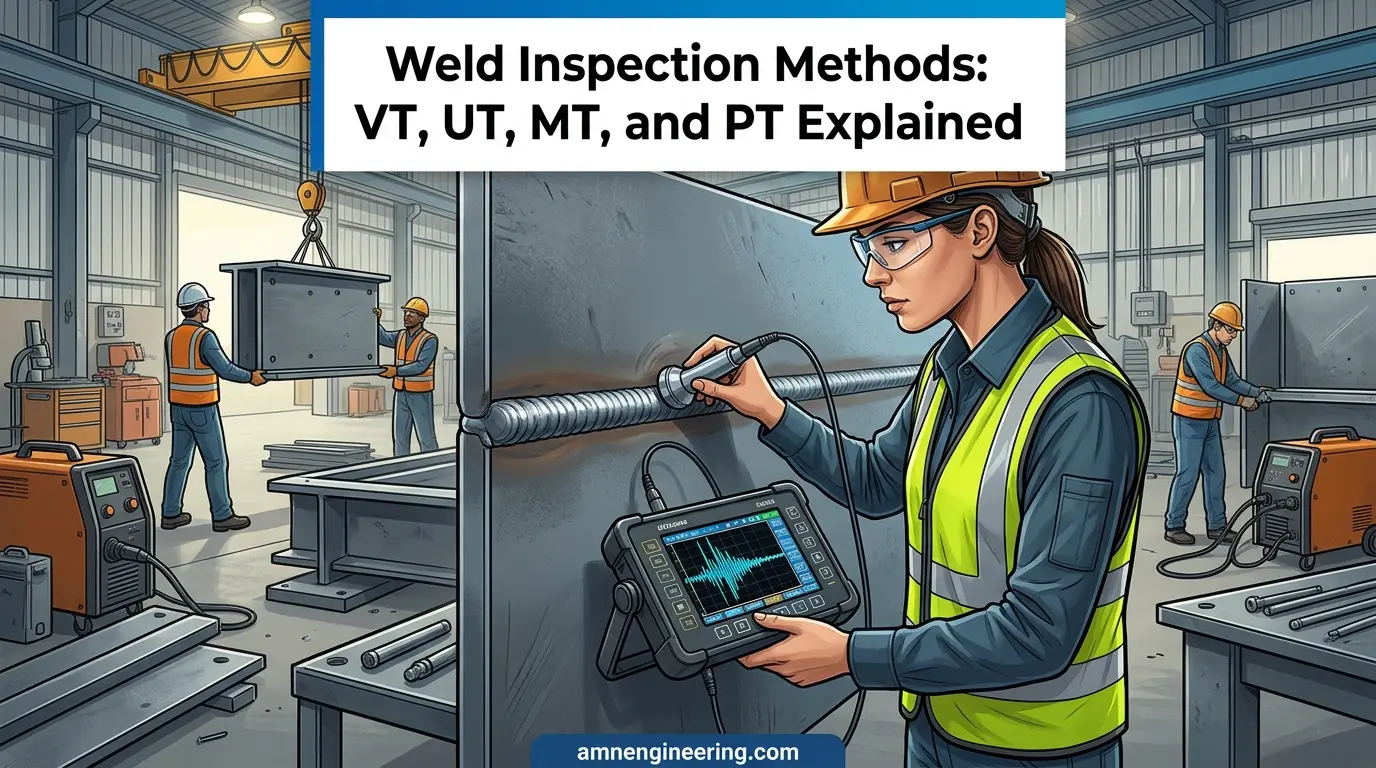
Weld inspection methods are the techniques used to check whether a weld meets its required quality standards. Every welded assembly that leaves a factory carries the risk of hidden defects. Cracks, porosity, lack of fusion, and incomplete penetration can all cause a weld to fail under load.
For buyers sourcing custom metal fabrication from a contract manufacturer, understanding weld inspection is essential. It tells you whether your supplier takes quality seriously or cuts corners.
This guide walks through the four most common Non Destructive Testing (NDT) methods for welds, what each one detects, when to use it, and which standards apply, so you know exactly what to expect from your manufacturer.
Why Weld Inspection Matters in Contract Manufacturing
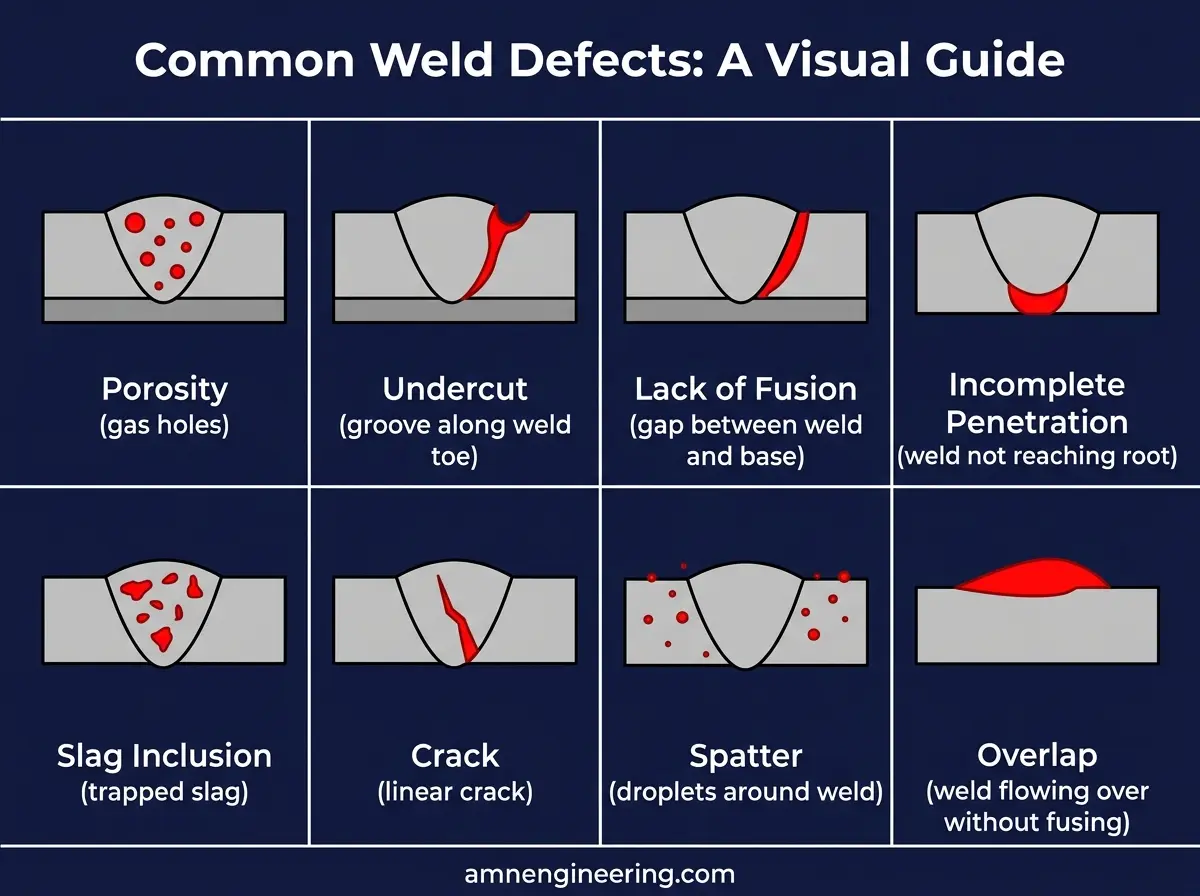
Weld inspection methods explained simply: they are the techniques used to check whether a weld meets its required quality standards. Every welded assembly that leaves a factory carries the risk of hidden defects. Cracks, porosity, lack of fusion, and incomplete penetration can all cause a weld to fail under load.
In structural, pressure vessel, and safety critical applications, weld defects can lead to catastrophic failure. That is why international standards like AWS D1.1 and ISO 5817 define strict acceptance criteria for welded joints.
The four most common Non Destructive Testing (NDT) methods for welds are:
- Visual Testing (VT) for surface inspection
- Ultrasonic Testing (UT) for internal defects
- Magnetic Particle Testing (MT) for surface and near surface defects on ferromagnetic materials
- Dye Penetrant Testing (PT) for surface defects on any material
Let us walk through each method so you know what to expect from your manufacturer. If you want the bigger picture on how these fit into overall quality assurance, see our guide to manufacturing quality control.
Visual Testing (VT): The First Line of Defense
Visual Testing is the simplest and most widely used weld inspection method. A trained inspector examines the weld with the naked eye (or with magnification tools) looking for visible defects.
What VT Detects
- Surface cracks
- Undercut along the weld toe
- Excessive or insufficient weld reinforcement
- Incomplete fusion visible at the surface
- Porosity (gas holes) open to the surface
- Misalignment of joined parts
- Spatter and poor weld profile
Equipment Used
- Weld gauges (fillet gauge, hi lo gauge)
- Magnifying glass (10x magnification typical)
- Flashlight and mirror for hard to reach joints
- Ruler and calipers for dimensional checks
When to Use VT
Visual Testing should be performed on every weld, regardless of whether other methods are also required. According to AWS D1.1, VT is mandatory before any other NDT method is applied. Designing joints that are easy to weld and inspect helps here: see our guide on designing for weldability.
Cost: Very low. Requires only trained personnel and basic gauges.
Ultrasonic Testing (UT): Finding Hidden Internal Defects
Ultrasonic Testing sends high frequency sound waves into the weld. When the sound hits an internal defect, it bounces back to the probe. The inspector reads the reflected signal on a screen to determine the size and location of the defect.
What UT Detects
- Internal cracks
- Lack of fusion between weld passes
- Lack of sidewall fusion
- Slag inclusions trapped inside the weld
- Porosity clusters
- Laminations in the base material
Equipment Used
- Ultrasonic flaw detector (portable digital unit)
- Contact probes (angle beam and straight beam)
- Couplant gel
- Calibration blocks (IIW V1, V2)
When to Use UT
UT is ideal for thick section welds (typically above 8mm), full penetration butt welds, and critical structural connections. It is faster and more portable than radiographic testing (RT) and does not require radiation safety zones.
Many clients who order heavy forged and machined assemblies from AMN Engineering require UT inspection on all load bearing welds.
Cost: Moderate. Requires certified Level II UT inspectors and calibrated equipment.
Magnetic Particle Testing (MT): Surface and Near Surface Defects
Magnetic Particle Testing works by magnetizing the weld area and applying fine iron particles (dry powder or wet suspension) to the surface. If a crack or defect exists at or just below the surface, the magnetic field leaks at that point and the particles gather along the defect, making it visible.
What MT Detects
- Surface breaking cracks
- Near surface cracks (up to about 2mm below the surface)
- Toe cracks along the weld fusion line
- Hydrogen induced cracking
- Fatigue cracks in service welds
Limitations
MT only works on ferromagnetic materials such as carbon steel and low alloy steel. It does not work on stainless steel (austenitic grades like 304 and 316), aluminium, copper, or other non magnetic materials.
When to Use MT
MT is commonly specified for structural steel fabrication, pressure vessel welds, and pipeline welding where the base material is carbon steel. It is faster and cheaper than UT for detecting surface and near surface cracks.
Projects involving hot dip galvanized steel structures often require MT inspection before the galvanizing process, because zinc coating makes later inspection difficult.
Cost: Low to moderate. Faster than UT, requires certified MT inspectors.
Dye Penetrant Testing (PT): Surface Defects on Any Material
Dye Penetrant Testing (also called Liquid Penetrant Inspection or LPI) is a simple but effective method for finding surface breaking defects. A coloured or fluorescent liquid is applied to the weld surface, allowed to seep into any cracks, then wiped off. A developer spray is applied, which draws the trapped dye back out of the defect and makes it clearly visible.
What PT Detects
- Surface breaking cracks
- Porosity open to the surface
- Lack of fusion at the weld surface
- Grinding cracks
- Laps and seams in base material
Key Advantage Over MT
PT works on any non porous material, including stainless steel, aluminium, titanium, nickel alloys, and even ceramics. This makes it the go to method for inspecting CNC machined stainless steel parts and non ferromagnetic weld joints.
When to Use PT
PT is ideal when you need to inspect welds on stainless steel, aluminium, or other non magnetic materials where MT cannot be used. It is also used as a final check after grinding and surface finishing operations to ensure no cracks were introduced during the finishing process.
Cost: Low. Equipment is inexpensive (spray cans), but inspection takes 30 to 60 minutes per area due to dwell and development time.
Weld Inspection Methods Compared: Cost, Speed, and Detection
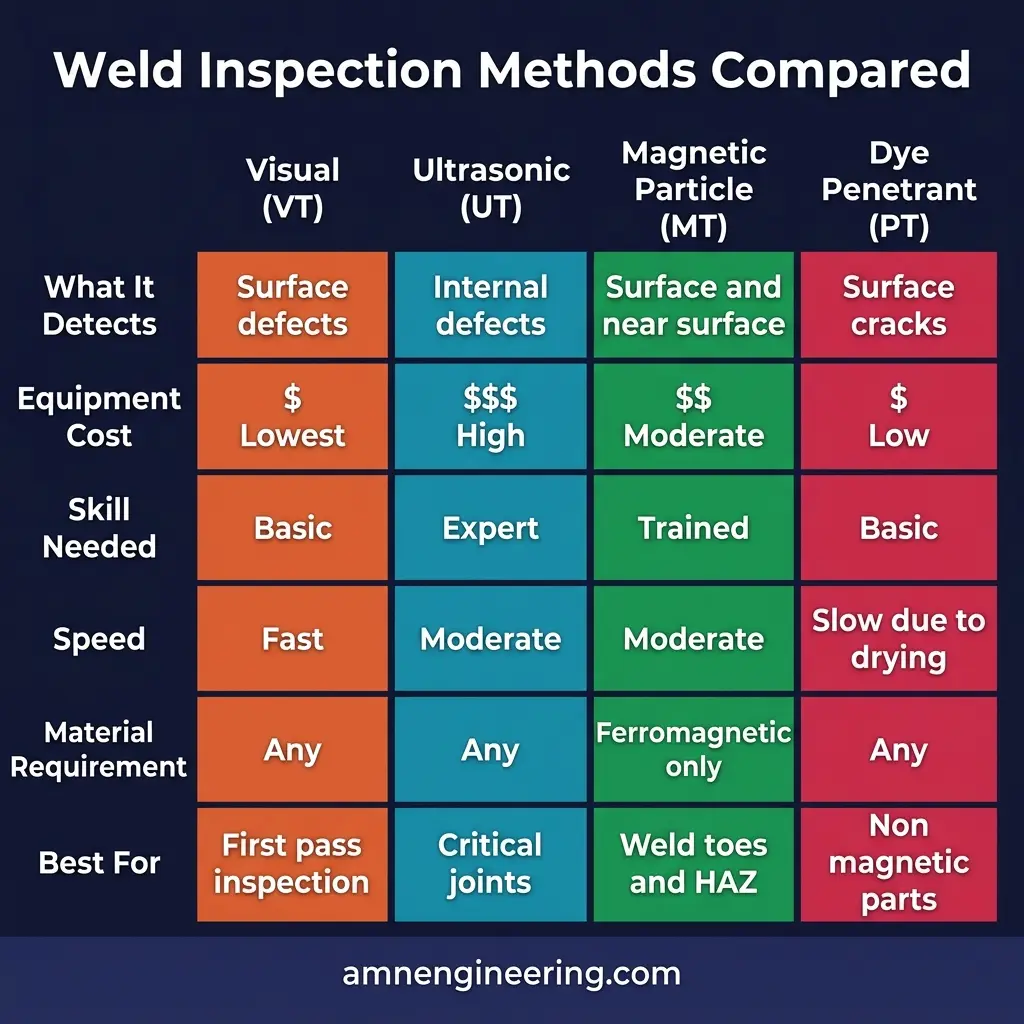
Here is a side by side comparison of all four weld inspection methods to help you decide which one fits your project.
| Factor | VT (Visual) | UT (Ultrasonic) | MT (Magnetic Particle) | PT (Dye Penetrant) |
|---|---|---|---|---|
| Defect Location | Surface only | Internal and subsurface | Surface and near surface | Surface only |
| Materials | All | All (best on metals) | Ferromagnetic only | All non porous |
| Equipment Cost | Very low | Moderate to high | Low to moderate | Low |
| Inspector Skill | Level I or II | Level II or III | Level I or II | Level I or II |
| Speed | Fast | Moderate | Moderate | Slow (dwell time) |
| Portability | Excellent | Good | Good | Excellent |
| Record Keeping | Photos, reports | Digital scan data | Photos | Photos |
| Sensitivity | Low to moderate | High | High for surface cracks | High for surface cracks |
Choosing the Right Method
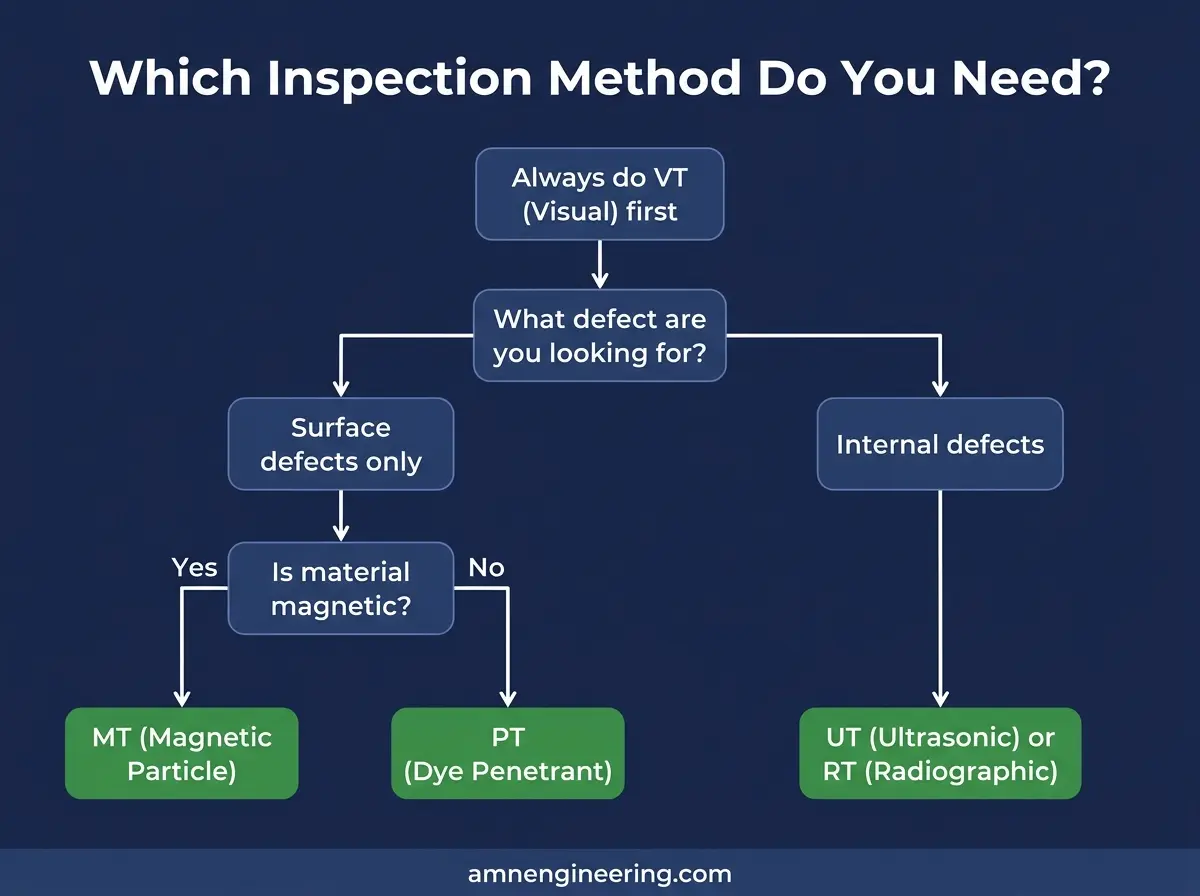
For most metal fabrication projects, a combination of methods gives the best results:
- All welds: VT as the baseline
- Critical butt welds on thick plate: VT + UT
- Carbon steel fillet welds in structural applications: VT + MT
- Stainless steel or aluminium welds: VT + PT
- Pressure vessels and piping: VT + UT + MT or PT (per code requirements)
The weld process itself also affects which defects are likely and how inspection is planned. For a primer, read TIG vs MIG vs spot welding.
Which Weld Inspection Standards Apply to Your Project?
The inspection standard depends on the application, the material, and the country where the product will be used.
Common Weld Inspection Standards
| Standard | Scope | Region |
|---|---|---|
| AWS D1.1 | Structural steel welding | North America, widely adopted globally |
| ISO 5817 | Quality levels for fusion welded joints | International (Europe, GCC, Asia) |
| ASME Section IX | Welder qualification and procedures | North America, pressure equipment globally |
| EN 1090 | Execution of steel and aluminium structures | Europe |
| BS 7608 | Fatigue design and assessment of steel structures | United Kingdom |
| ISO 17637 | Visual testing of fusion welded joints | International |
When you send your drawing to a contract manufacturer, specify the inspection standard and acceptance level. For example, “All welds to ISO 5817 Quality Level B” or “Inspection per AWS D1.1 Table 6.1.” This removes ambiguity and ensures you get the quality you need.
Pair the inspection standard with the correct material documentation so you can trace every joint. Our guide on how to read a material test certificate explains what to check.
How AMN Engineering Handles Weld Quality Control
At AMN Engineering, weld quality control is built into every fabrication project:
Before Welding
- Welder qualification records verified against the applicable standard
- Welding Procedure Specifications (WPS) prepared and approved
- Base material and filler material checked against Material Test Certificates
During Welding
- In process visual inspection at key stages
- Interpass temperature monitoring for critical materials
- Dimensional checks on sub assemblies before final welding
After Welding
- 100 percent visual inspection on all welds
- NDT (UT, MT, or PT) arranged through certified third party inspectors when specified by the client or the applicable code
- Inspection reports and photographs included with every shipment
For projects requiring hot dip galvanizing after welding, all NDT is completed before the parts go to the galvanizing plant.
Frequently Asked Questions
The four main methods are Visual Testing (VT), Ultrasonic Testing (UT), Magnetic Particle Testing (MT), and Dye Penetrant Testing (PT). Each detects different types of weld defects at different cost levels.
Visual Testing (VT) is the most cost effective method. It requires minimal equipment and catches up to 80 percent of surface defects when done by a trained inspector.
Yes. UT uses high frequency sound waves to find internal defects like porosity, lack of fusion, slag inclusions, and subsurface cracks that surface methods cannot detect.
MT works only on ferromagnetic materials such as carbon steel and detects surface plus near surface defects. PT works on any non porous material, including stainless steel and aluminium, but only finds surface breaking defects.
AWS D1.1 is the most widely used standard for structural steel. ISO 5817 covers quality levels for fusion welded joints internationally. ASME Section IX governs welder qualifications and welding procedures.
AMN performs visual inspection and dimensional checks on every welded assembly. For critical applications, AMN arranges certified third party NDT services including UT, MT, and PT with full inspection reports.
