How to Ensure Consistency Across 10,000+ Cast Parts
By Adil, Managing Director at AMN Engineering · · 6 min read
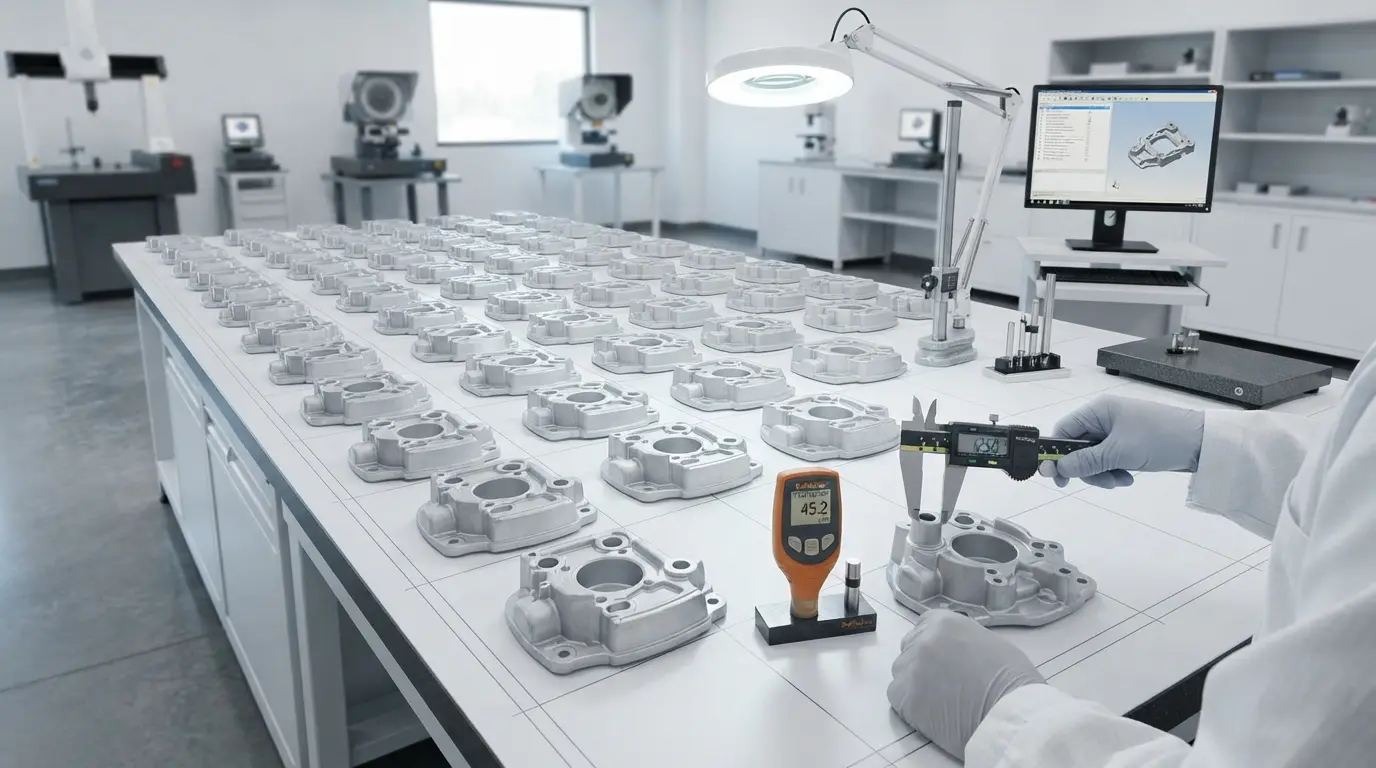
Making one good cast part is straightforward. Making 10,000 identical good cast parts is an engineering challenge. Every variable in the casting process (metal temperature, injection speed, die temperature, cycle time, material composition) affects the finished part. Small drifts in any variable accumulate over thousands of cycles.
This guide covers the process controls, inspection methods, and maintenance practices that keep cast parts consistent from the first piece to the ten thousandth.
Why Consistency Is Hard in Casting
Variables That Drift Over a Production Run
Metal temperature. The furnace temperature fluctuates as metal is drawn out and new material is added. A 10 degree variation changes fluidity, fill behavior, and shrinkage.
Die temperature. The die heats up during production. Part 1 is cast in a cold die. Part 1,000 is cast in a hot die. This affects dimensional accuracy, surface finish, and porosity distribution.
Die wear. Every casting cycle erodes the die surface slightly. After thousands of cycles, dimensions shift, surface finish degrades, and flash increases.
Material composition. Each batch of alloy has slightly different composition within specification limits. These variations affect fluidity, shrinkage, and mechanical properties.
Cycle time variation. Faster cycles mean less cooling time, which can cause ejection damage. Slower cycles mean overcooling, which affects fill quality on the next shot.
5 Process Controls That Maintain Consistency
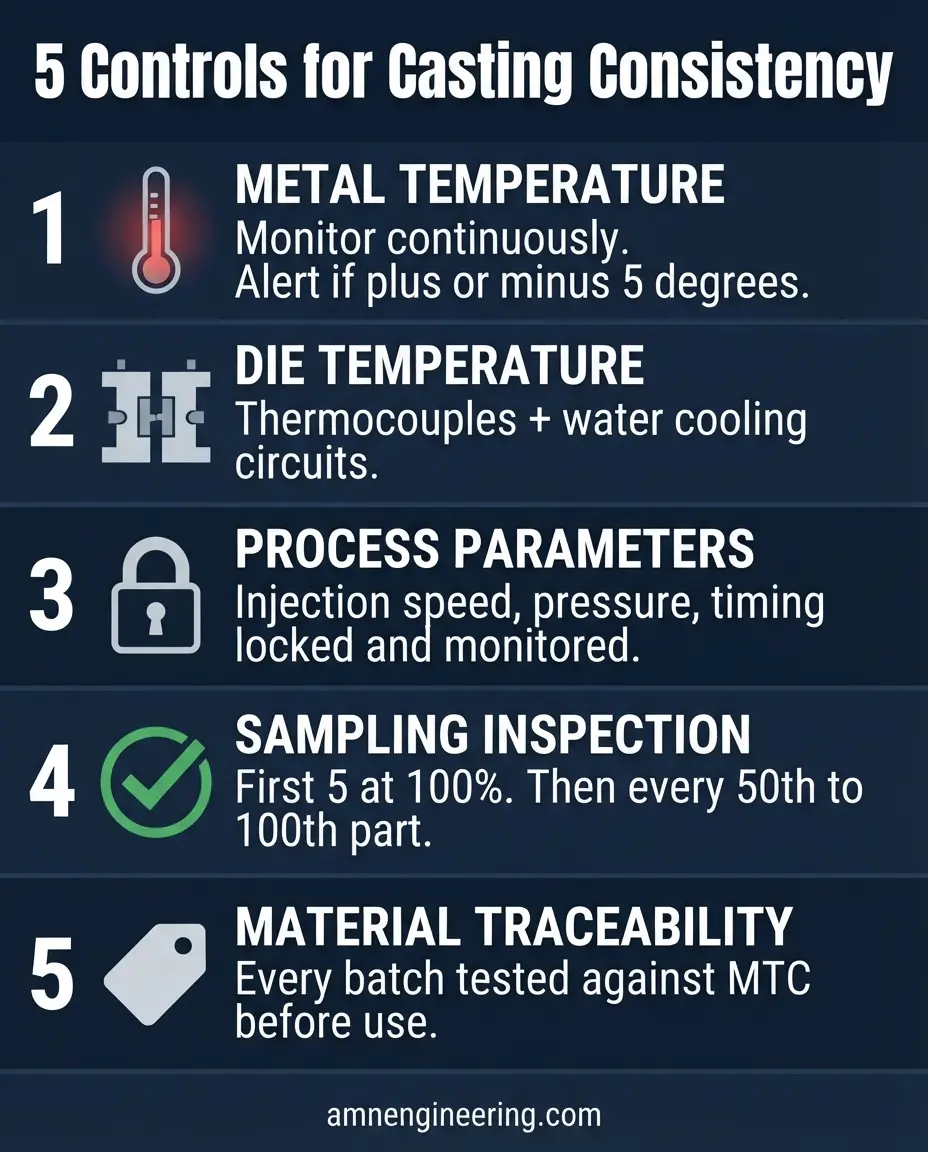
1. Metal Temperature Monitoring
Continuous monitoring of furnace temperature with automatic alerts when temperature drifts outside the acceptable range (typically plus or minus 5 degrees from target). Temperature checks of the metal at the injection point before every shot or every nth shot.
2. Die Temperature Management
Thermocouples embedded in the die monitor temperature during production. Die heating (preheating before production starts) and cooling (water circuits in the die) maintain consistent die temperature throughout the run.
3. Process Parameter Locking
Modern die casting machines allow injection speed, pressure, and timing to be locked and monitored. Alarms trigger if any parameter drifts outside the set range. The operator cannot change critical parameters without authorization.
4. First Article and Regular Sampling
First article inspection before production begins. Then regular sampling (typically every 50th to 100th part) with full dimensional verification against the drawing. Parts from each sample are measured and compared against the tolerance specification.
5. Material Traceability
Every batch of incoming alloy is tested against its material test certificate before use. Batch numbers are recorded so any quality issue can be traced back to the specific alloy batch.
Inspection Sampling Plans
100 percent inspection (checking every single part) is impractical at 10,000+ parts. Sampling plans define how many parts to check and how often.
Typical Sampling Plan for High Volume Casting
| Production Stage | Inspection | Method |
|---|---|---|
| First 5 parts | 100% inspection (every part) | Full dimensional check against drawing |
| Every 50th part | Dimensional sampling | Critical dimensions measured |
| Every 100th part | Full inspection | All dimensions, surface, weight |
| Every 500th part | Destructive test | Cut section for porosity check |
| Every batch of material | Material verification | Check against MTC |
What to Measure
Dimensions: Wall thickness, bore diameters, hole positions, overall dimensions. Compare against tolerances.
Weight: Part weight is a quick proxy for material fill. A part that weighs less than target may have internal porosity. Consistent weight indicates consistent fill.
Surface quality: Visual check for cold shuts, flow lines, porosity, flash, and ejector pin marks.
Statistical Process Control (SPC)
SPC uses data from sampling measurements to detect process drift before it causes out of tolerance parts.
How SPC Works
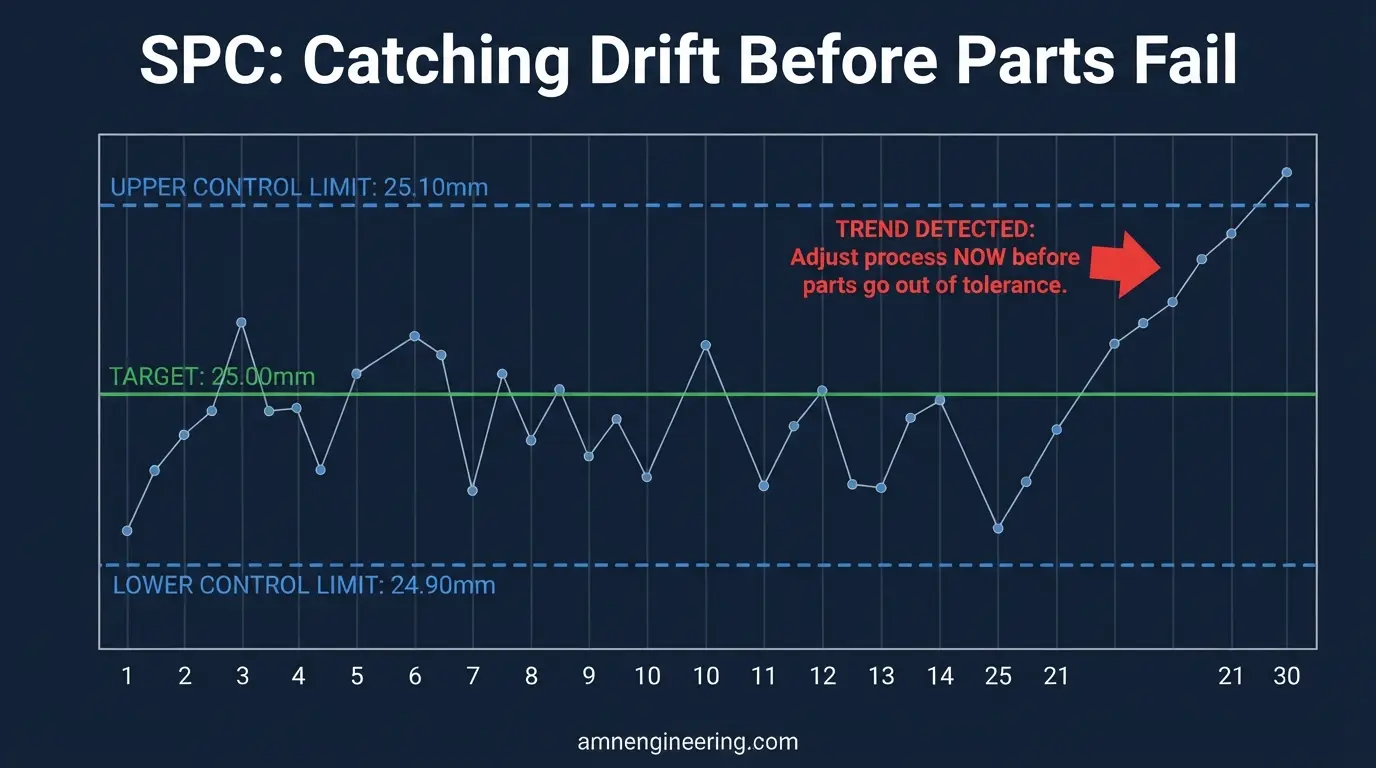
Critical dimensions are measured on sampled parts and plotted on a control chart. The chart shows:
- Center line: The target dimension
- Upper and lower control limits: Calculated from the process capability (typically plus or minus 3 standard deviations from the mean)
When measurements stay within the control limits and show no trends, the process is "in control." When measurements approach a limit or show a trend (consecutive measurements moving in one direction), the operator is alerted to investigate and adjust before parts go out of tolerance.
Why SPC Matters for Casting
Casting processes drift gradually (die wear, temperature changes). SPC catches the drift while parts are still in tolerance, allowing adjustment before any parts are rejected. Without SPC, the first sign of a problem is often a batch of rejected parts after final inspection.
Die and Mold Maintenance
Preventive Maintenance Schedule
| Interval | Action |
|---|---|
| Every shift | Visual inspection of die surfaces, clean parting line |
| Every 1,000 cycles | Measure critical die dimensions, check cooling channels |
| Every 5,000 cycles | Full die inspection, polish surfaces, check ejector pins |
| Every 10,000 to 20,000 cycles | Preventive refurbishment (weld repair worn areas, re machine surfaces) |
| At end of die life | Replace die (typical die life: 50,000 to 200,000 cycles for aluminum die casting) |
Signs the Die Needs Attention
- Flash increasing (parting line gap widening)
- Surface finish degrading on cast parts
- Dimensional drift on critical features
- Ejector pin marks getting deeper
- Sticking or difficult ejection
Catching these signs early and maintaining the die prevents the slow degradation that causes 10,000 good parts followed by 1,000 bad ones.
What to Ask Your Casting Supplier
- "Do you monitor metal temperature during production?" (Answer should be yes, continuously)
- "How often do you sample and measure parts during a run?" (Should be at least every 50 to 100 parts)
- "Do you use SPC on critical dimensions?" (Yes for high volume production)
- "What is your die maintenance schedule?" (Should have defined intervals)
- "Can you provide first article inspection reports and sampling data?" (Yes, as standard)
- "What happens when SPC shows a trend?" (Production stops, process adjusted, resumed after verification)
Read more evaluation questions: How to Evaluate a Contract Manufacturer.
Frequently Asked Questions
Through five controls: continuous metal temperature monitoring, die temperature management, locked process parameters, regular inspection sampling, and material traceability. SPC catches drift before parts go out of tolerance.
First 5 parts at 100%. Then every 50th to 100th part for dimensional sampling. Full inspection every 100th to 500th part depending on criticality.
50,000 to 200,000 cycles for aluminum die casting depending on die material, part complexity, and maintenance. Regular preventive maintenance extends die life significantly.
Statistical Process Control: plotting measured dimensions on control charts to detect process drift before it causes out of tolerance parts. It enables proactive adjustment rather than reactive rejection.